
The working triangle rule: how should a kitchen be laid out?
LayoutErgonomicsKitchen
Why does one kitchen leave you worn out after 15 minutes of cooking, while in another everything happens by itself? The secret is not the price of the units — it is the logic behind where the zones sit.
We have been designing kitchens in Almaty for more than 20 years, and along the way we worked out a “golden formula” for the perfect layout: one that saves your energy and your time.
The logic of the “kitchen conveyor”
Picture yourself back from the bazaar with the bags. What you do next always follows the same script. If the furniture is laid out against that script, you will be clocking up extra kilometres.
The right chain of actions (learn it by heart):
- 🛒 Stores: you unpack the shopping and put it in the Fridge.
- 🚿 Washing: you take out the vegetables and the meat and carry them to the Sink.
- 🔪 Prep: you chop the washed food on the Countertop.
- 🔥 Cooking: the chopped food goes on to the Hob.
The golden rule: the zones must run in exactly this order: Fridge ➔ Sink ➔ Prep area ➔ Hob
Break that chain — put the fridge in the far corner from the sink, say — and cooking turns into an obstacle course.
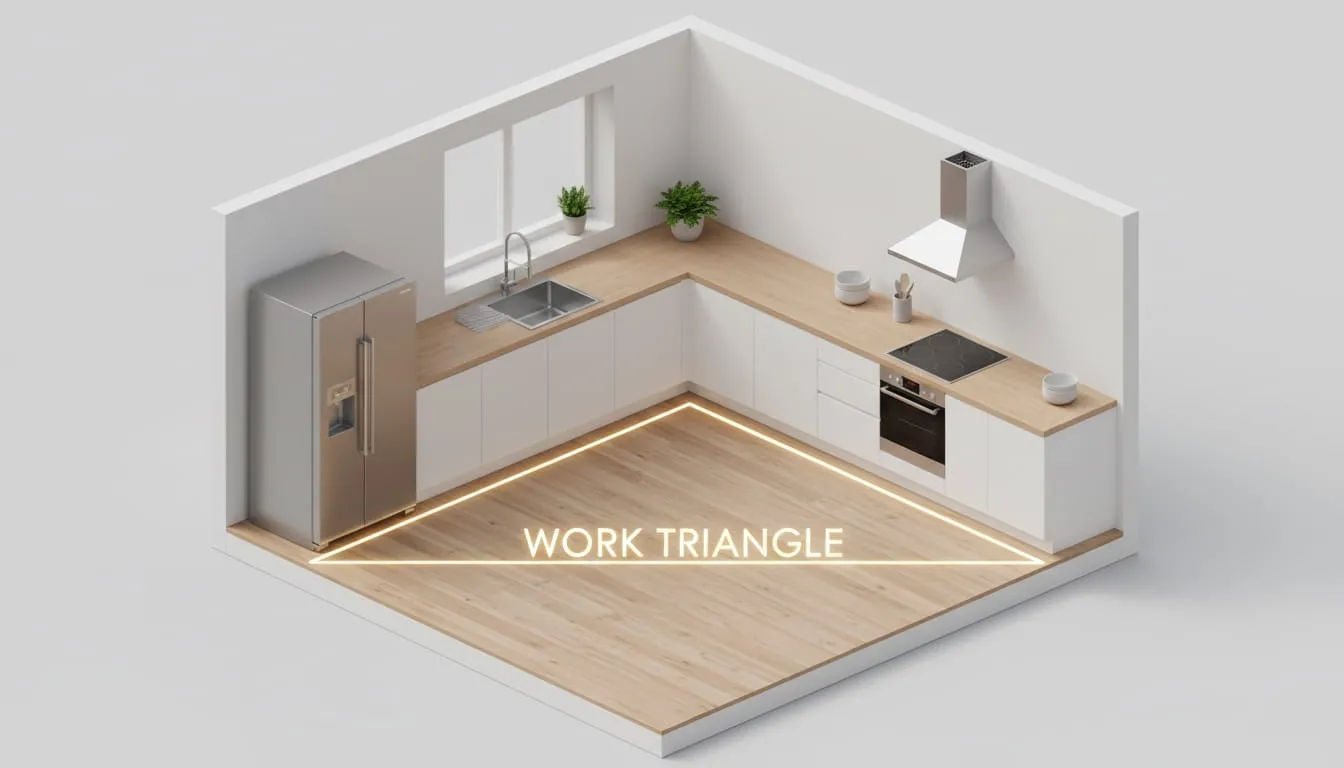
The key ergonomic numbers (worth keeping)
When you order a kitchen, check these distances. They matter, both for safety and for comfort.
1. The “golden zone” (between the sink and the hob)
This is your main work station. This is where you chop, knead dough and plate up.
- Ideal: 60–90 cm.
- The mistake: under 60 cm and it is cramped, with water splashing into hot oil. Over 120 cm and you will wear yourself out walking back and forth.
2. The fridge goes by the door
The fridge is best placed at the end of the run, close to the kitchen doorway.
- First, it is easier to unload the bags.
- Second, whoever comes in just to grab a yoghurt is not in the way of the person cooking at the hob.
3. Hob safety
Never push the hob hard up against a tall unit or a wall. Leave at least 15-20 cm of countertop at the side. Otherwise pan handles will jam against the wall, and splashes of fat will ruin the cabinet side panel.
7 tips for a perfect kitchen from Meizer
- Sockets: plan them BEFORE you order the tiling. The prep area needs at least 3-4 sockets (kettle, blender, coffee machine + 1 spare).
- Drawers: in the base units, fit drawers and nothing else. Hinged doors have you down on your knees fishing a pan out of the back. A drawer pulls all the way out — everything is in plain sight.
- Light: one ceiling light is not enough! Always fit LED lighting under the wall units. You should not be blocking your own light with your back while you chop.
- Ventilation: draught problems are common in Almaty. Do not skimp on extractor power, and do not choke the ventilation duct with flexible hose.
- Countertop height: the standard is 86 cm. But if you are taller than 175 cm, ask for 90-92 cm. Your back will thank you.
- A corner to sit and talk: even in 6 square metres you can fit a pull-out table or a windowsill bar counter for morning coffee.
- Materials: for the countertop choose moisture-resistant postforming or stone. Wood is beautiful, but in a kitchen it takes a lot of looking after.
Planning a kitchen? Do not wrestle with the drawings. Our designers will put together a 3D design free of charge, following the rules of ergonomics and your own measurements.